Posts

Showing posts with the label Stuart architecture

Gloucester

Image
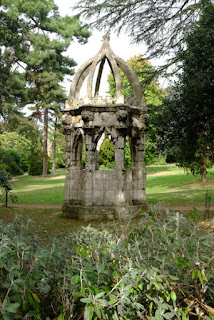
On the move (3): Scriven’s Conduit Just a few yards from the building in my previous post is another structure that has been relocated from its original site. This ornate octagonal pavilion is Scriven’s Conduit, built in 1636 in Southgate Street in the centre of Gloucester as part of the city’s water supply. It displays a wonderful mix of architectural styles, Gothic rubbing shoulders with Classicism in a way not unusual in the 17th century. The top was rebuilt in 1705 and originally bore a finial featuring Jupiter Pluvius (Jupiter in his role as rain-bringer) pouring water on to Sabrina (the goddess of the Severn). Although this has now gone, there are still some magnificent lion masks and some very worn roundels depicting notable trades found in Gloucester. Like the King’s Board, it was taken down when no longer needed in the city centre and moved. It went to Edgeworth Manor before returning to Gloucester, this time to the site in Hillfield Gardens where it remains to this day. Glou...

Nuneham Courtenay, Oxfordshire

Image
On the move (1): A distant prospect of Carfax Conduit I went to Nuneham Courtenay to look at the church and, as so often happens, saw something else as well – or at least caught sight of something else. Nuneham Courtenay is home to a large 18th-century house, built by the first Earl Harcourt, who famously displaced the village to make his garden and park, inspiring Goldsmith’s poem The Deserted Village in the process. Although the house is much altered, the nearby church built by the earl is not. It’s a gem of the classical revival, to which I will return. I’d been reminded of it by the Heritage Open Days leaflet for Oxford and, as I was in the city, I drove out to Nuneham, parked (almost certainly in the wrong place) and made my visit. I expect I’ll do a post about the church soon. Then I decided to have a walk and find this other, still more surprising building. I suspect, having parked in the wrong place, I missed the helpful person from Heritage Open Days who’d have directed me, a...

Hereford

Image
Have a butcher’s at this After a necessarily brief trip to Hereford recently, the Resident Wise Woman and I simultaneously came up with the thought that we ought to return and explore the place more thoroughly. It was not just that interesting buildings other than the familiar cathedral seemed to be popping up all over the place, but also that the sunshine brought out many details I’d not really looked at before, like some of the carving on this timber-framed building in the city centre. This landmark of 1621 is known as Butcher’s Hall, and was originally part of a row of wooden-framed shops and houses built by the city’s butchers. The rest of the row was demolished in a wave of architectural violence that occurred, I think, in the 19th century, when the city’s extraordinary medieval market hall was also destroyed. Only this stunner, now isolated at one end of the long open market place called High Town, remains. The building’s name is almost certainly misleading. It seems not to have ...

Newent, Gloucestershire

Image
Hats on These recent weeks of hot weather have seen me more often than not wearing a hat when out and about. The media have been full of advice about covering up and I’ve also seen statistics about the great temperature difference in the shade. I don’t need statistics, though – in sun this hot I instinctively make for shadows, overhangs, arcades, and other refuges, like this lovely timber-framed market house or Butter Market, built in c. 1668 in Newent. It has one big room upstairs and a ground-floor open-sided space for a market: the same layout as many others in English and Welsh towns. The timber work on the end in the sun is quite plain, but the side facing the street has a winning combination of diagonal and curved braces, together with curvy bargeboards to please the eye. The weather vane – in the form of a running fox – is an added touch of charm that catches the sun. The space for the market has quite a low ceiling – there are about ten feet of headroom – and if not a forest at...

Stanway, Gloucestershire

Image
In I go?  In spite of the fact that it has a handful of houses and a charming but over-restored church, the Cotswold village of Stanway is one of the richest sources of architectural enjoyment for miles around. Glorious Stanway House , J M Barrie’s wooden cricket pavilion , my favourite war memorial , and a length of churchyard wall of more than usual antiquarian interest are just a few of the highlights.* Here’s another, and one of the best: the gatehouse to Stanway House. This 17th-century stunner, probably dating to the 1630s, is built in the rich ashlar, golden verging on orange, of the rest of the village. It displays that blend of old and new styles that appears so often in the early-17th century – Tudorish bay windows, ornate shaped gables, and a more Stuart-looking Classical door surround; the door opening itself has another Tudorish feature, the flattened four-centred arch, and above it are Tudor-looking roses in the frieze. The finials to the gables are scallop shells, wh...

Bristol

Image
Sledgehammered I was saddened to read about the demolition of a Jacobean plaster ceiling in a building in Bristol the other day. This beautiful piece of craftsmanship, which was neatly 400 years old, was in a building in Small Street which had been a bar and which a developer is converting into student flats. The removal of the ceiling was quite legal, but an application had been made to protect the building by listing it and the destruction of the plasterwork was carried out before the listings officers from Historic England had been able to inspect the building and carry out their assessment. This sort of thing is not unusual. My mind went back to one of the most famous cases, the Firestone factory in West London, which was bulldozered over a Bank Holiday weekend in 1980, hours before a listing was due to come into force. The Bristol case is different – even if they’d had the chance to look at it, the inspectors may have decided not to list the building – but just as deplorable: 400 ...

Farley, Wiltshire

Image
Polite architecture This charming classical church was the goal of my detour to Farley, where I also saw the village hall in my previous post . I’d read about this church and seen a picture of it in John Piper’s Wiltshire Shell Guide, but as the photographs in the Shell Guides are in black and white, I wasn’t prepared for the beautiful warm colour of the brickwork, which has mellowed in the 400-odd years since it was laid in English bond and is set off wonderfully by the surrounding greenery and the pale stone of the quoins and window surrounds. If this looks rather a grand church for a small country village, there’s a reason. It was built in c . 1680–90 under the auspices of a wealthy and well connected local man, Sir Stephen Fox, who also founded a ‘hospital’ (actually a set of almshouses) opposite, a while after the previous village church had fallen into disrepair. Fox was a friend of Sir Christopher Wren, the greatest architect of the time, the two having worked together on the h...